<-- style PDP --> 2 Applecrest Lane, Ingleside - Detached for sale for $749,900
  • sold
  • leased

2 Applecrest Lane

Ingleside, Ontario, K8V 5P4 - Murray Ward

$749,900$000000

  • Neighbourhood

    Murray Ward

  • Major Intersection

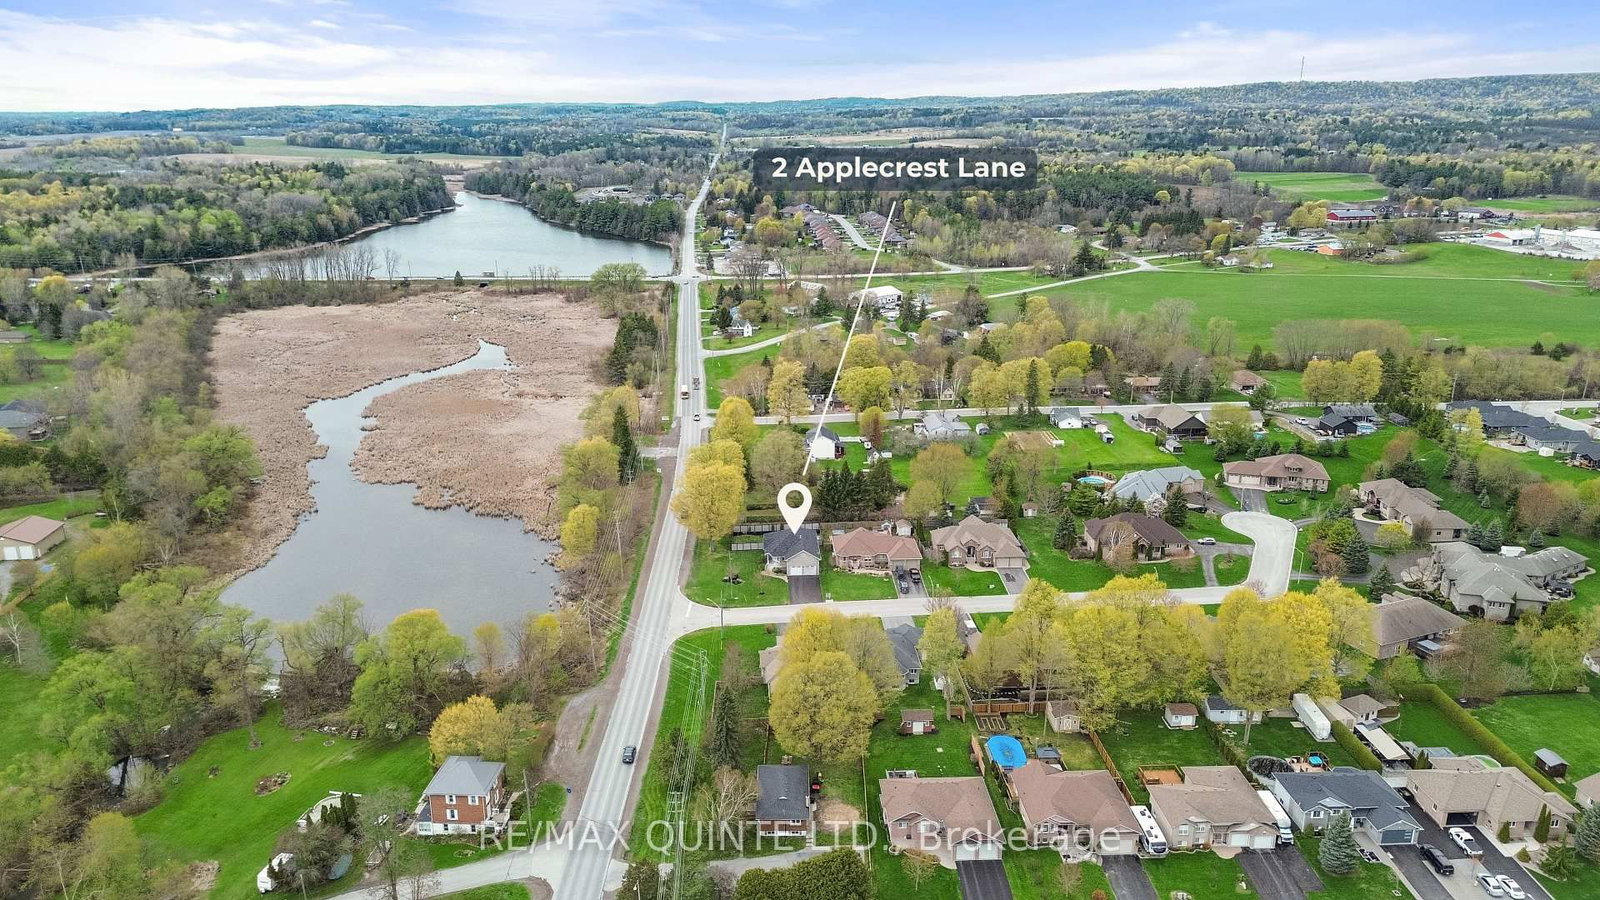
    Telephone Road & Applecrest Lane

  • Listed Since: 180 day(s)

  • Last update: 144 day(s) ago

Overview

  • Property Type

    Detached, Bungalow

  • Bedrooms

    2 + 4

  • Bathrooms

    3

  • Basement

    Full + Finished

  • Kitchen

    1

  • Total Parking

    6 (2 Attached Garage)

  • Lot Size

    82.81x128.19 (Feet)

  • Taxes

    $6,621.00 (2025)

  • Type

    Freehold

Property Description

Property description for 2 Applecrest Lane, Ingleside

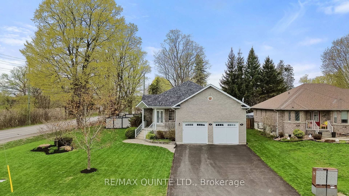
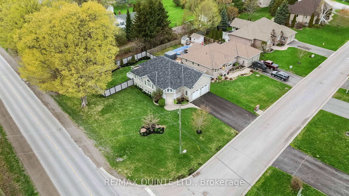
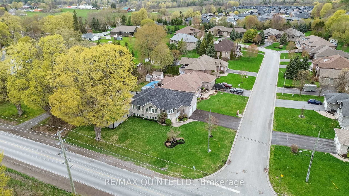
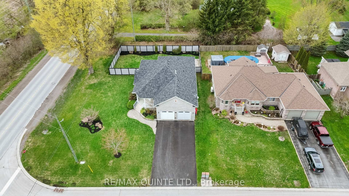
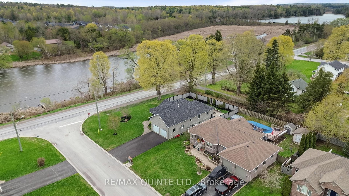
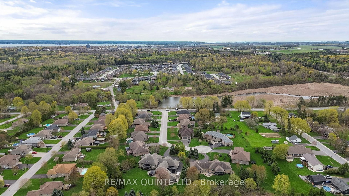
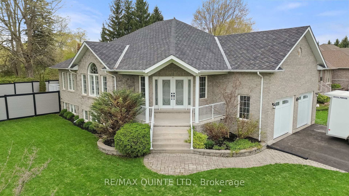
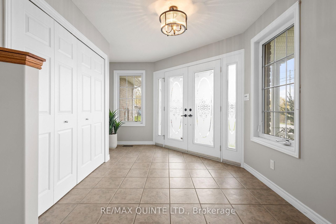
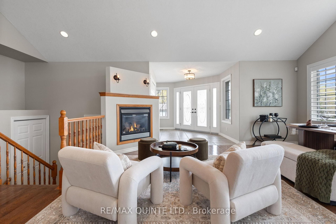
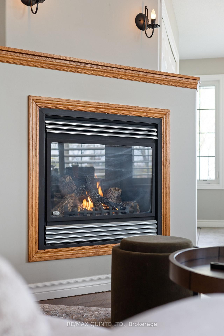
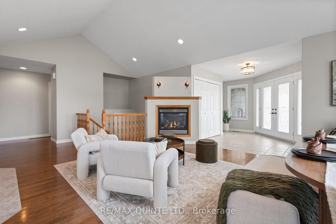
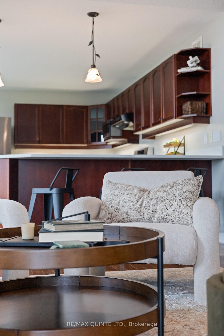
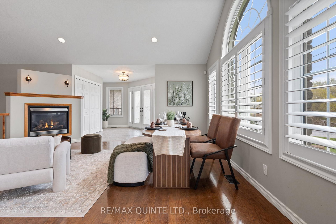
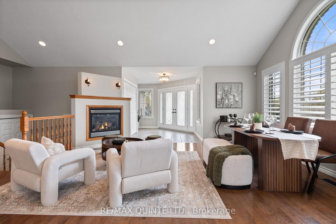
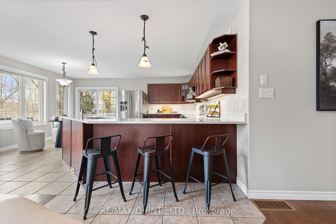
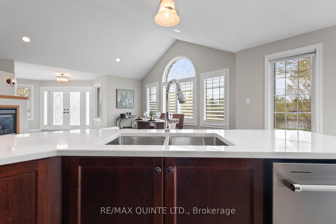
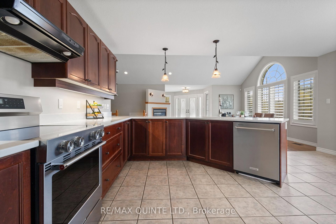
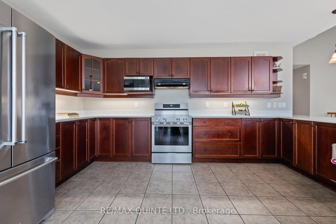
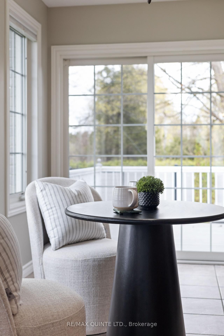
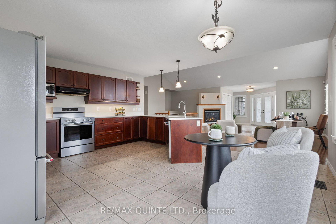
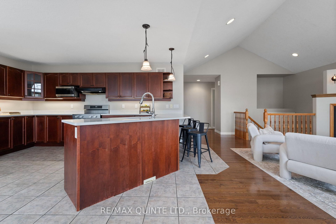
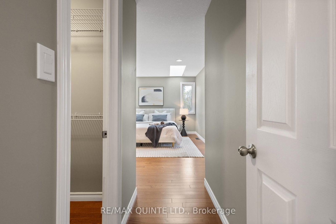
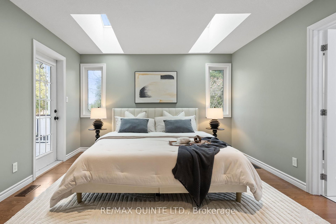
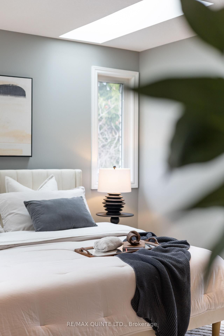
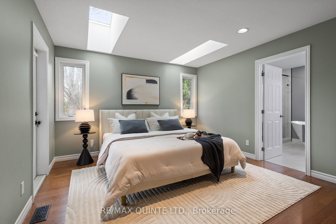
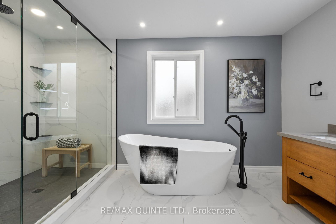
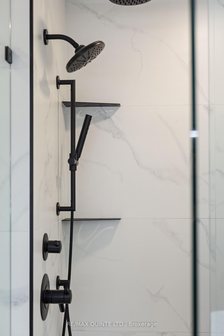
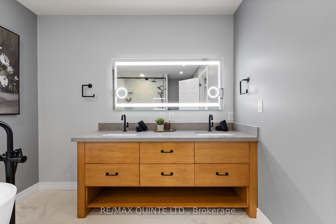
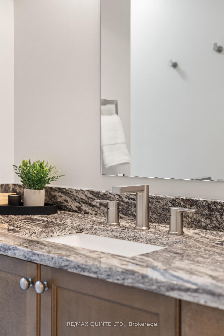
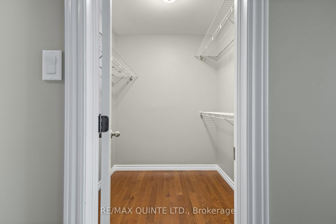
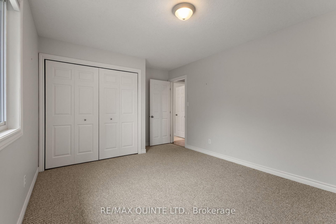
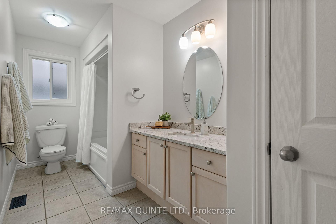
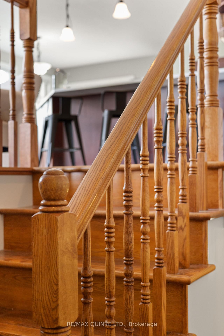
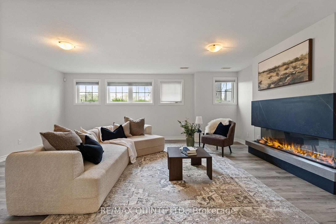
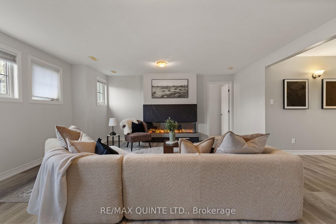
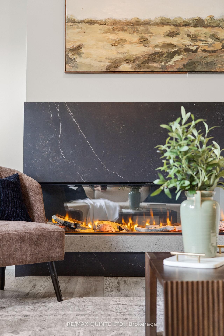
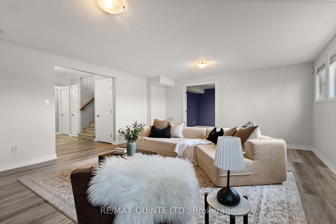
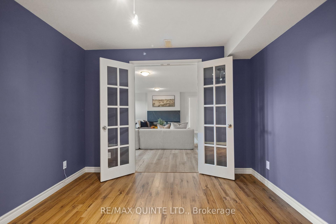
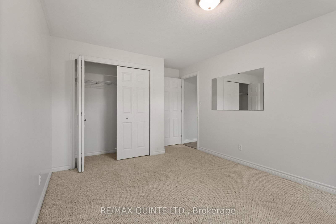
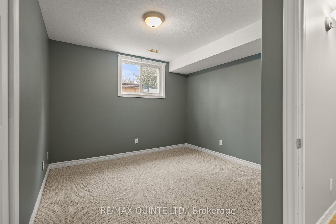
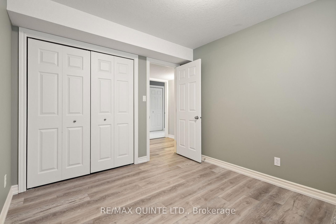
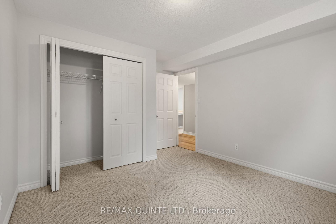
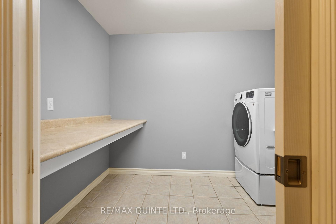
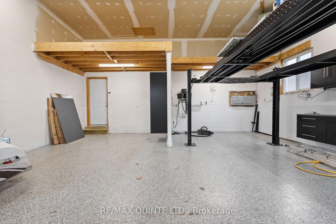
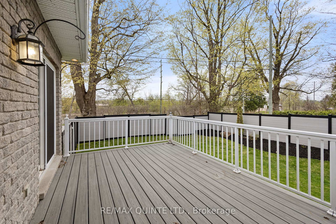
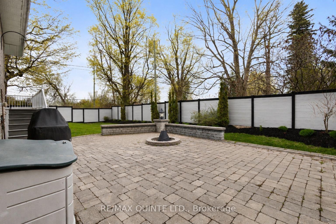
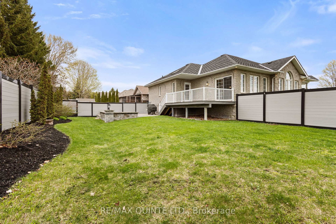
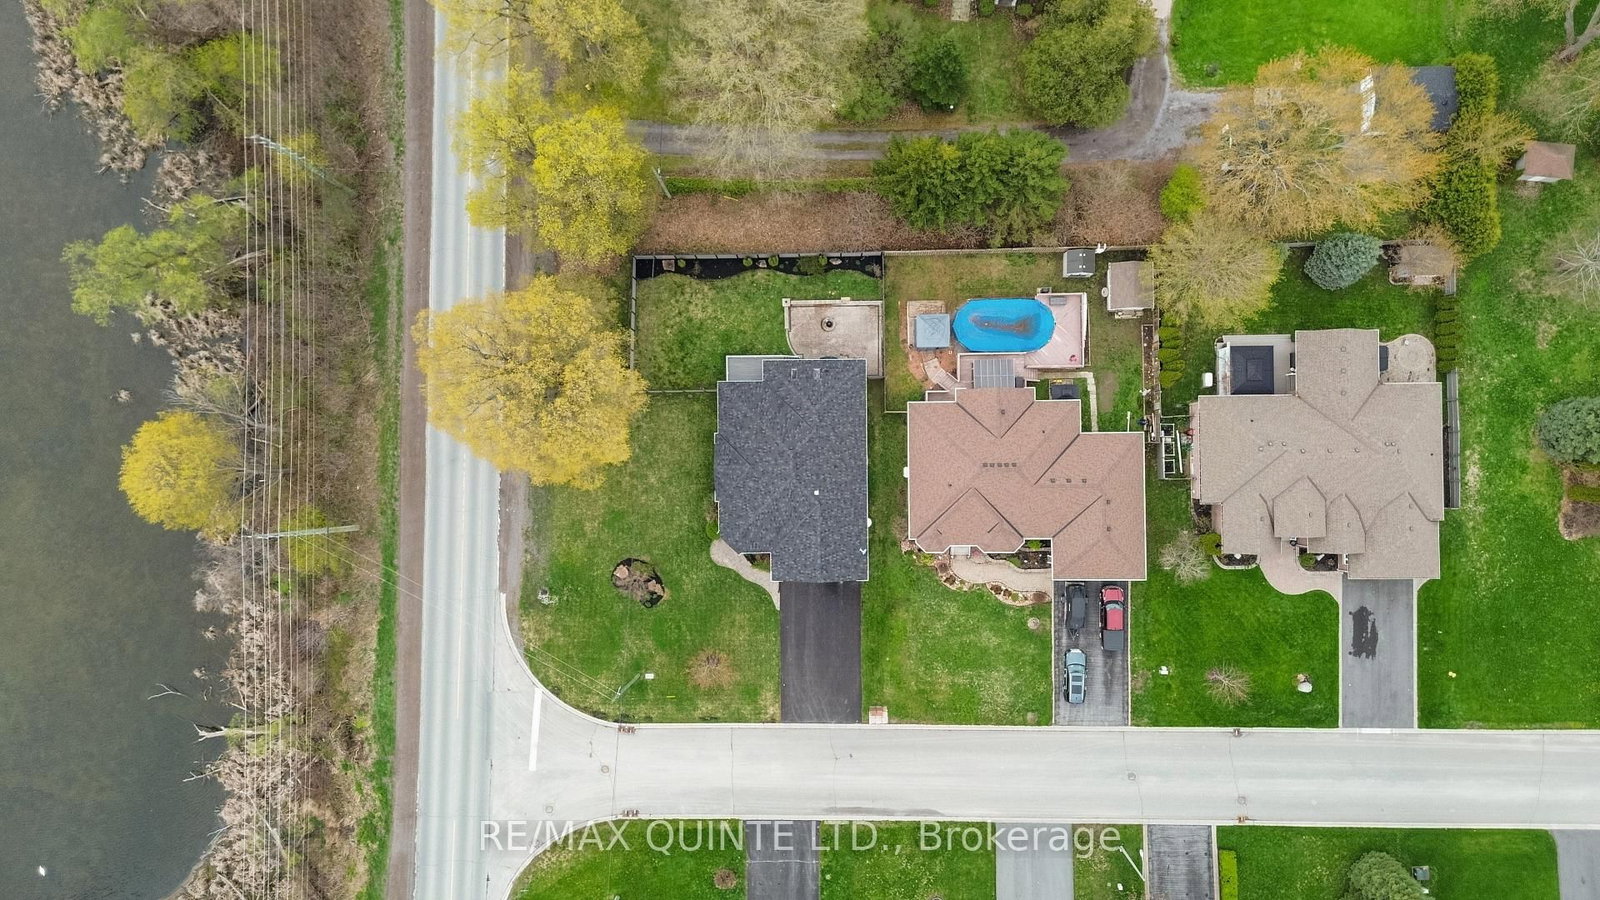
Set on a sprawling corner lot in one of Trenton's most established executive enclaves, this all-brick bungalow blends timeless design with thoughtful modern updates throughout. Through the double-door entry, the main floor welcomes you with classic hardwood floors, vaulted ceilings, a gas fireplace, and an open kitchen featuring cherry cabinetry, brand-new quartz countertops, and KitchenAid appliances. The main level offers two bedrooms and two full bathrooms, including a private primary suite tucked at the rear of the home with a walkout to the deck, skylights, and a spa-like en suite with double vanity, automatic faucets, heated floors, heated shower base, and soaker tub. The lower level provides impressive additional space with four bedrooms, an office, third full bathroom, laundry room, and rec room with fireplace. Outside, the fully fenced yard features composite fencing, a composite deck, interlock patio, gas line, and hot tub hookup. The fully insulated and drywalled garage offers soaring ceilings designed to accommodate a car lift, adding flexibility for hobbyists or collectors. Quality craftsmanship is evident throughout this exceptional opportunity on one of Quinte's most admired streets.

Listed by Re/Max Quinte Ltd.

  • MLS #

    X13115710

  • Sq. Ft

    1500-2000

  • Sq. Ft. Source

    MLS

  • Lot Irregularities

    n/a

  • Year Built

    16-30

  • Pool

    None

  • Drive

    Pvt Double

  • Garage

    Attached, 2 spaces

  • Total Parking

    6

  • Family Room

    Y

  • Den

    Y

  • Exterior

    Brick

  • Fireplace

    Y

  • Roof

    Asphalt Shingle

  • Foundation

    Concrete

  • Elevator

    n/a

  • Water View

    n/a

  • Laundry Level

    Lower

  • Heat

    Forced Air

  • A/C

    Central Air

  • Water

    Municipal

  • Water Supply

    n/a

  • Sewers

    Sewers

  • Central Vac

    N

  • Foyer

    3.5 x 2.61 ft Main level

  • Living

    4.64 x 3.03 ft Main level

  • Dining

    4.63 x 2.07 ft Main level

  • Breakfast

    4.88 x 1.94 ft Main level

  • Kitchen

    4.88 x 3.4 ft Main level

  • Primary

    6.66 x 3.76 ft Main level

  • Bathroom

    4.43 x 2.77 ft Main level

    5 Pc Ensuite

  • 2nd Br

    4.84 x 3.39 ft Main level

  • Bathroom

    1.82 x 4.49 ft Main level

    4 Pc Bath

  • Family

    6.02 x 5.08 ft Bsmt level

  • Office

    3.48 x 3.2 ft Bsmt level

  • 3rd Br

    4.04 x 3.21 ft Bsmt level

  • 4th Br

    3.04 x 3.02 ft Bsmt level

  • 5th Br

    2.85 x 3.3 ft Bsmt level

  • Br

    3.3 x 4.7 ft Bsmt level

  • Bathroom

    1.63 x 3.3 ft Bsmt level

    4 Pc Bath

  • Laundry

    2.85 x 2.11 ft Bsmt level

  • Furnace

    2.4 x 4.39 ft Bsmt level

  • MLS #

    X13115710

  • Sq. Ft

    1500-2000

  • Sq. Ft. Source

    MLS

  • Lot Irregularities

    n/a

  • Year Built

    16-30

  • Pool

    None

  • Drive

    Pvt Double

  • Garage

    Attached, 2 spaces

  • Total Parking

    6

  • Family Room

    Y

  • Den

    Y

  • Exterior

    Brick

  • Fireplace

    Y

  • Roof

    Asphalt Shingle

  • Foundation

    Concrete

  • Elevator

    n/a

  • Water View

    n/a

  • Laundry Level

    Lower

  • Heat

    Forced Air

  • A/C

    Central Air

  • Water

    Municipal

  • Water Supply

    n/a

  • Sewers

    Sewers

  • Central Vac

    N

  • Foyer

    3.5 x 2.61 ft Main level

  • Living

    4.64 x 3.03 ft Main level

  • Dining

    4.63 x 2.07 ft Main level

  • Breakfast

    4.88 x 1.94 ft Main level

  • Kitchen

    4.88 x 3.4 ft Main level

  • Primary

    6.66 x 3.76 ft Main level

  • Bathroom

    4.43 x 2.77 ft Main level

    5 Pc Ensuite

  • 2nd Br

    4.84 x 3.39 ft Main level

  • Bathroom

    1.82 x 4.49 ft Main level

    4 Pc Bath

  • Family

    6.02 x 5.08 ft Bsmt level

  • Office

    3.48 x 3.2 ft Bsmt level

  • 3rd Br

    4.04 x 3.21 ft Bsmt level

  • 4th Br

    3.04 x 3.02 ft Bsmt level

  • 5th Br

    2.85 x 3.3 ft Bsmt level

  • Br

    3.3 x 4.7 ft Bsmt level

  • Bathroom

    1.63 x 3.3 ft Bsmt level

    4 Pc Bath

  • Laundry

    2.85 x 2.11 ft Bsmt level

  • Furnace

    2.4 x 4.39 ft Bsmt level

Thinking of Selling?

Find Out Your Home’s Value in Today’s Market!

No Email or Signup is required to view your home estimate.

estimate your home value

Contact Manoj Kukreja

Sales Representative,
Century 21 People’s Choice Realty Inc.,
Brokerage
(647) 576 - 2100

Manoj profile avatar

Estimated price

Date
Price
Change
2026-05-12
$760,806
0.00%

Mortgage Calculator

This data is for informational purposes only.

Mortgage Payment per month

Principal Amount

Interest

Total Payable

Amortization

Amortization

Closing Cost Calculator

This data is for informational purposes only.

Closing Cost Total for this property

Total Cash flow for purchasing this property

Down Payment(%)*
Additional information

Provincial Land Transfer Tax

Ontario Land Transfer Tax Rebate

Toronto Land Transfer Tax

Toronto Land Transfer Tax Rebate

PST on CMHC Insurance Premium

Lawyer Fees

$2,825

Government Registration Fee's

$164

Title Insurance

Closing Cost Total

Total Cash flow for purchasing this property

Provincial Land Transfer Tax

Ontario Land Transfer Tax Rebate

Toronto Land Transfer Tax

Toronto Land Transfer Tax Rebate

PST on CMHC Insurance Premium

Lawyer Fees

$2,825

Government Registarion Fee's

$164

Title Insurance

Down Payment(%)*

* A down payment of less than 20% is permitted only for first-time home buyers purchasing their principal residence. The minimum down payment required is 5% for the portion of the purchase price up to $500,000, and 10% for the portion between $500,000 and $1,500,000. For properties priced over $1,500,000, a minimum down payment of 20% is required.

Thinking of Selling?

Find Out Your Home’s Value in Today’s Market!

No Email or Signup is required to view your home estimate.

estimate your home value

Contact Manoj Kukreja

Sales Representative, Century 21 People’s Choice Realty Inc., Brokerage
(647) 576 - 2100

Manoj profile avatar

Recent Sold Listings in Murray Ward, Ingleside

Popular Cities